5N155 Prairie Rose Drive, St. Charles, Illinois 60175
- $2,495,000
- 6
- BD
- 6
- Full Baths
- 2
- Half Baths
- 11,554
- SqFt






- List Price
- $2,495,000
- MLS#
- 12738624
- Status
- NEW
- Type
- Single Family Residential
- Subtype
- Residential
- Bedrooms
- 6
- Bathrooms
- 8
- Living Area
- 11,554
- County
- Kane
- City
- St. Charles
- Neighborhood
- Campton Hills / St. Charles
- Days On Market
- Unknown
Property Description
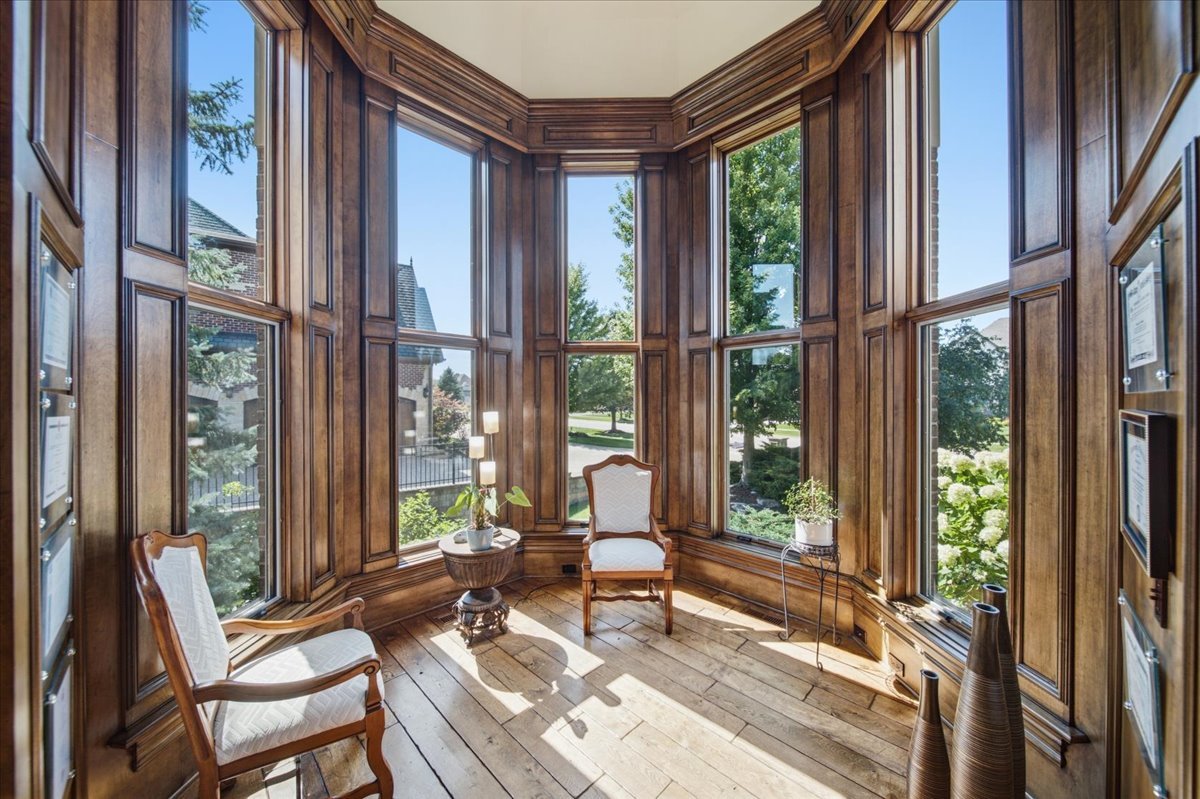
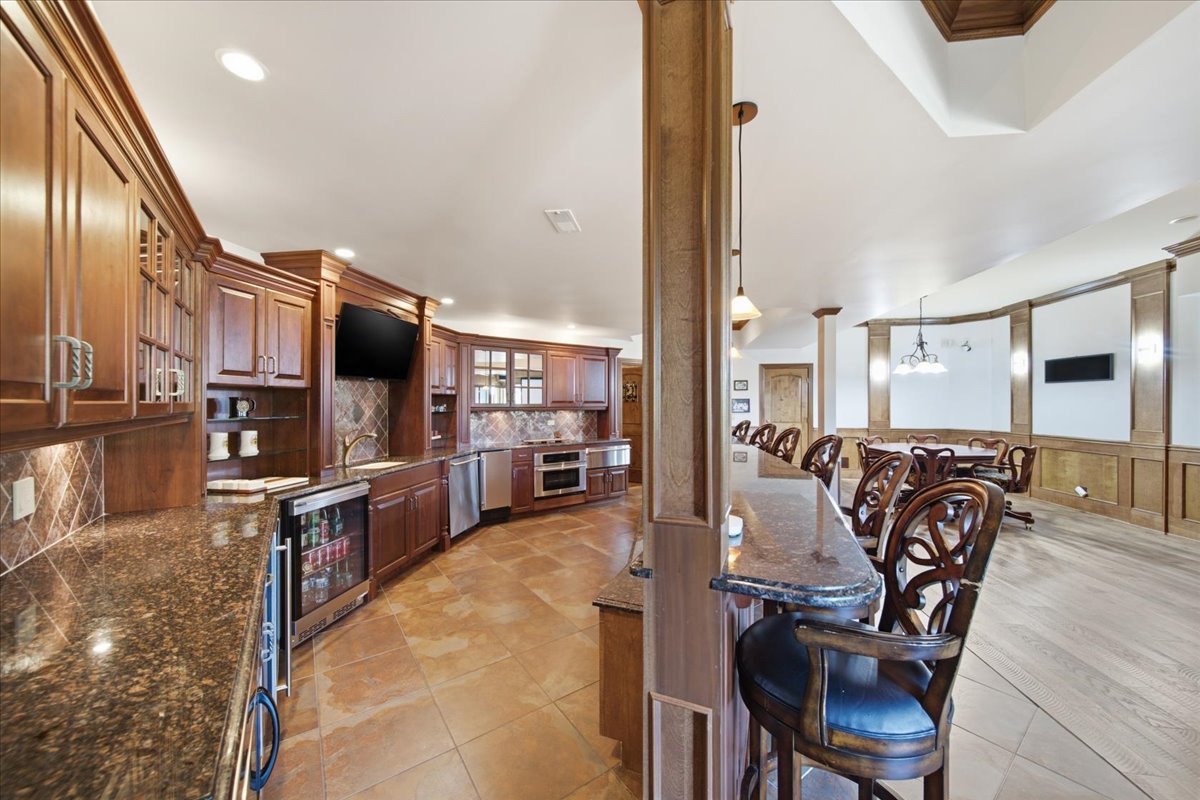
Exceptional waterfront estate in the prestigious Prairie Lakes community, set on one of Prairie Lakes' most premier lots with stunning lake views, a resort-style pool, and an exceptional walk-out lower level designed for entertaining. Unparalleled in quality and craftsmanship, this brick and stone estate showcases 11,500+ square feet of finished living space on a professionally landscaped 0.93-acre lot. The grand two-story foyer features a winding staircase and Juliette balcony, while hardwood floors, extensive millwork, soaring ceilings, and luxury finishes extend throughout the entire home. The spectacular two-story living room features expansive windows, a gas log fireplace, and a tray ceiling accented by a dramatic chandelier. The gourmet kitchen, designed for its functionality as well as its beauty, is equipped with high-end stainless steel appliances, white custom cabinetry, granite countertops, a large island with seating, a walk-in pantry, and a balcony. A bright breakfast room opens directly to the screened-in porch and large deck, creating effortless indoor-outdoor living overlooking the lake and beautifully landscaped backyard. A well-appointed butler's pantry and first-floor bar provide a natural connection between the kitchen, living room, and formal dining room, making entertaining seamless. The family room with beamed cathedral ceilings opens to the kitchen, creating an inviting space for everyday living and gathering while providing panoramic views of the striking landscape. A stately two-story office features floor-to-ceiling windows, rich wood-paneled walls, generous built-in cabinetry, and a balcony, creating an inspiring work-from-home environment, while a private first-floor bedroom with a full ensuite bath, walk-in closet, and balcony offers an ideal in-law suite. Completing the main level are two powder rooms, a laundry room, and a mudroom, both with access to the attached four-car garage. The upper level is highlighted by a lavish primary suite with a sitting area, fireplace, morning bar, and private balcony capturing stunning lake views. The spa-inspired ensuite bath features a large walk-through shower, dual vanities, and soaking tub, while the massive walk-in closet offers custom built-ins and a private laundry room. Three additional bedrooms each feature walk-in closets and private ensuite baths, providing space and comfort for family and guests. The finished walk-out lower level is an entertainer's dream, featuring a fully equipped wet bar, dining area, wine cellar, and wood-finished theater room with recliner seating, perfect for hosting large gatherings or enjoying relaxed evenings with family and friends. A sixth bedroom and full bath provide additional accommodations, while a spacious recreation room offers direct walk-out access to the outdoor patio, creating seamless indoor-outdoor entertaining. Outside, experience resort-style living in the private backyard oasis, featuring an in-ground pool with waterfall and fire features, a hot tub, fire pit, and multi-level brick paver patio with ample space for dining and relaxation. The fully fenced yard is surrounded by mature trees, including beautiful willow trees for privacy, while the scenic lake spanning the rear of the property offers peaceful water views and sunrises. Set within highly rated St. Charles School District 303, this home provides convenient access to top-rated dining, shopping, festivals, riverfront trails, parks, and the vibrant atmosphere of downtown St. Charles. This spectacular Prairie Lakes estate offers a lifestyle of luxury, privacy, and connection, where morning walks by the lakes, evening bike rides on the neighborhood paths, and gatherings with family and friends become part of everyday life. Combining the 0.93-acre lot, serene lake views, luxurious pool, and exceptional walk-out entertainment level, this Prairie Lakes estate delivers an unparalleled living experience in one of St Charles' most sought-after communities.
Additional Information
- School District
- 303
- Elementary School
- Bell-Graham Elementary School
- Middle School
- Thompson Middle School
- High School
- St Charles North High School
- Subdivision
- Prairie Lakes
- Corporate Limits
- Unincorporated
- Tax Year
- 2025
- Tax Exemptions
- Homeowner
- Tax Amount
- $35,982
- Assessment Association Dues
- 2044
- Frequency
- Annually
- Year Built
- 2006
- Exterior Property Features
- Balcony, Hot Tub, Fire Pit, Lighting
- Exposure
- Lake/Water
- Lot Dimensions
- 130 X 255 X 207 X 255
- Lot Size Range
- .50-.99 Acre
- Waterfront
- Yes
- Garage Spaces
- 4
- Parking Spaces
- 4
- Parking Details
- Brick Driveway, Garage Door Opener, Yes, Garage Owned, Attached, Garage
- Air Conditioning
- Central Air
- Heating
- Natural Gas, Forced Air
- Sewer
- Public Sewer
- Interior Property Features
- Vaulted Ceiling(s), Cathedral Ceiling(s), Wet Bar, 1st Floor Bedroom, In-Law Floorplan, 1st Floor Full Bath, Built-in Features, Walk-In Closet(s), Bookcases, Beamed Ceilings, Open Floorplan, Special Millwork, Granite Counters, Separate Dining Room, Pantry
- Interior Fireplaces
- 4
- Full Baths
- 6
- Half Baths
- 2
- Basement
- Yes
Mortgage Calculator
Listings courtesy of Midwest Real Estate Data as distributed by MLS Grid

The data relating to real estate for sale on this website comes in part from the Broker Reciprocity program of Midwest Real Estate Data LLC. Real Estate listings held by brokerage firms other than our company are marked with the MRED Broker Reciprocity logo or the Broker Reciprocity thumbnail logo (the MRED logo) and detailed information about them includes the names of the listing brokers. Some properties which appear for sale on this website may subsequently have sold and may no longer be available. The accuracy of all information, regardless of source, including but not limited to square footages and lot sizes, is deemed reliable but not guaranteed and should be personally verified through personal inspection by and/or with the appropriate professionals. The information being provided is for consumers personal, non-commercial use and may not be used for any purpose other than to identify prospective properties consumers may be interested in purchasing.
Copyright 2026 MRED LLC. All rights reserved.
Based on information submitted to the MLS Grid as of . All data is obtained from various sources and has not been, and will not be, verified by broker or MLS Grid. MRED supplied Open House information is subject to change without notice. All information should be independently reviewed and verified for accuracy. Properties may or may not be listed by the office/agent presenting the information.
NOTICE: Many homes contain recording devices, and buyers should be aware they may be recorded during a showing.
The Digital Millennium Copyright Act of 1998, 17 U.S.C. § 512 (the DMCA) provides recourse for copyright owners who believe that material appearing on the Internet infringes their rights under U.S. copyright law. If you believe in good faith that any content or material made available in connection with our website or services infringes your copyright, you (or your agent) may send us a notice requesting that the content or material be removed, or access to it blocked. Notices must be sent in writing by email to DMCAnotice@theMLSGRID.com.
The DMCA requires that your notice of alleged copyright infringement include the following information: (1) description of the copyrighted work that is the subject of claimed infringement; (2) description of the alleged infringing content and information sufficient to permit us to locate the content; (3) contact information for you, including your address, telephone number and email address; (4) a statement by you that you have a good faith belief that the content in the manner complained of is not authorized by the copyright owner, or its agent, or by the operation of any law; (5) a statement by you, signed under penalty of perjury, that the information in the notification is accurate and that you have the authority to enforce the copyrights that are claimed to be infringed; and (6) a physical or electronic signature of the copyright owner or a person authorized to act on the copyright owner’s behalf. Failure to include all of the above information may result in the delay of the processing of your complaint.
Some listings have been excluded from this website.